
sales@labservicesindia.com +91 98250 72978 Mon–Sat 9:30–18:30 IST
Designed to ISO 14644 & EU GMP Brochure
Lab ServicesThe Clean Room PeopleSince 1997

Insights

Practical guidance on cleanroom design, compliance and validation from our engineers.

Standards

ISO 14644-1 cleanroom classes explained

A cleanroom's class is defined by how many airborne particles a cubic metre of air may contain. ISO 14644-1 sets nine classes, from ISO 1 (the cleanest) to ISO 9.

The classes most industries use

ISO classMax. particles ≥ 0.5 µm per m³Approx. EU GMP gradeTypical use
ISO 53,520Grade A (and B at rest)Aseptic filling, LAF and BSC work zones
ISO 7352,000Grade B in operation / C at restSterile preparation, IVF labs, device assembly
ISO 83,520,000Grade C in operation / D at restOSD manufacturing, packaging, gowning areas

"At rest" versus "in operation"

A room is tested empty (at rest) and while people and equipment are working (in operation). GMP grades specify both states, so a Grade C room must meet roughly ISO 7 at rest and ISO 8 in operation. Design the air changes for the operational state, not just the empty room.

Choosing the right class

  • Start from the product and process risk, not from the cleanest class you can afford. Over-specifying adds running cost for life.
  • Use cleaner zones only where the product is exposed, such as an ISO 5 LAF over an ISO 7 room, rather than making the whole room ISO 5.
  • Keep a logical cascade from the cleanest room outwards, with airlocks between classes.

Try our ISO class explorer to see the limits for every class and estimate airflow for your room.

Compliance

Upgrading your plant for revised Schedule M

India's revised Schedule M brings GMP requirements for all drug manufacturers much closer to WHO and international expectations. For many MSME plants, the biggest gaps are in the physical facility rather than the paperwork.

Where facility gaps usually appear

  • Surfaces: cracked plaster, painted walls, open corners and false ceilings that shed particles and are hard to clean.
  • Air handling: no defined pressure cascade, insufficient air changes, missing or untested HEPA filters.
  • Material and personnel flow: people and materials crossing between clean and less-clean areas without airlocks or pass boxes.
  • Gowning: no separate change rooms, cross-over benches or garment storage.
  • Evidence: no current qualification reports for HVAC, filters and room classification.

A practical upgrade sequence

  1. Gap assessment: walk the plant with QA and map each area against the required grade.
  2. Zoning and flows: fix the layout on paper first, including airlocks, pass boxes and the pressure cascade.
  3. Envelope: replace walls and ceilings with modular panels, flush doors and coving, area by area, to keep production running.
  4. HVAC: balance or upgrade AHUs and terminal HEPA filters to achieve the design air changes and pressures.
  5. Qualification: HEPA integrity, particle counts, airflow, recovery and smoke studies, with signed reports for your audit file.

Because we design, manufacture, install and validate in-house, these stages can be planned as one programme with a single schedule and a single point of accountability.

Products

Static or dynamic pass box: which do you need?

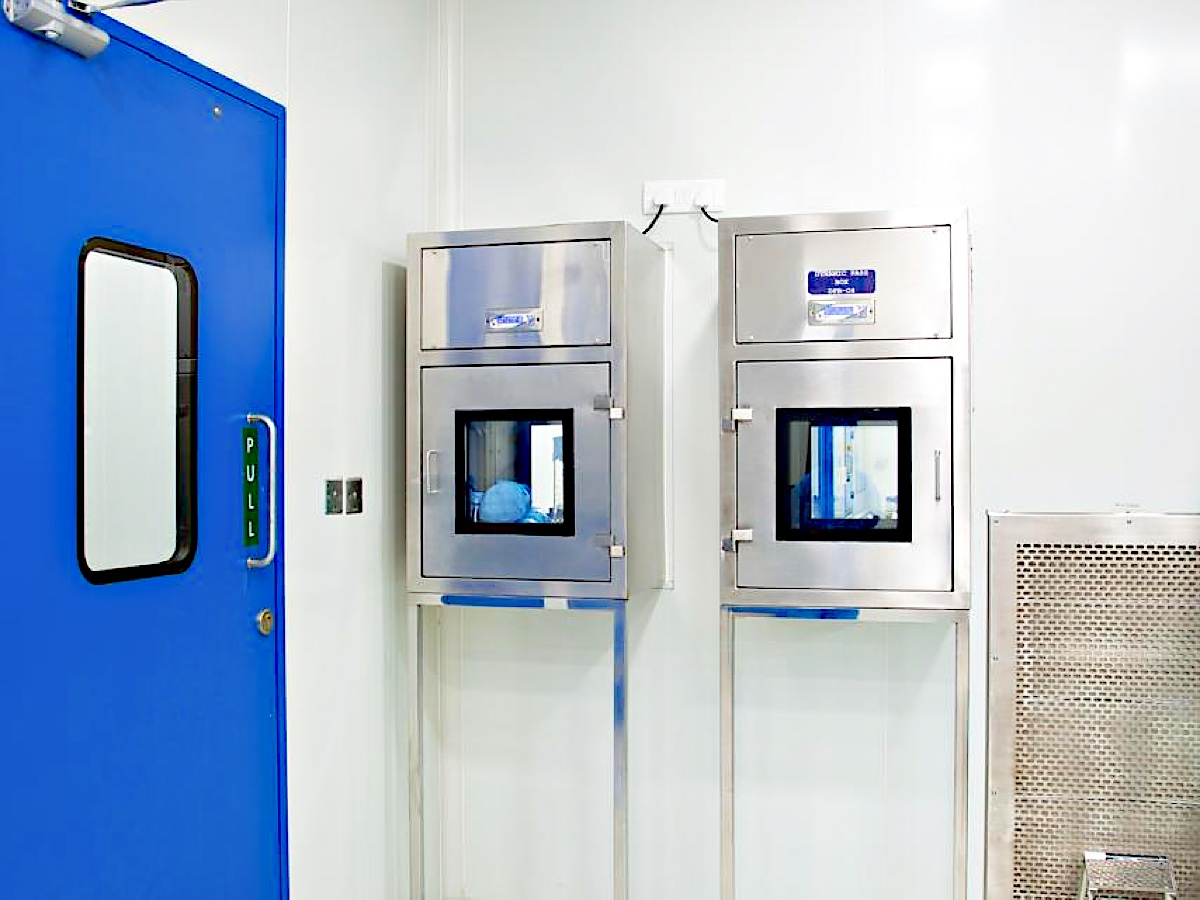
Pass boxes let materials move between rooms without people walking through and disturbing the pressure cascade. Choosing the wrong type is one of the most common layout mistakes.

Static pass box

A sealed stainless-steel chamber with two interlocked doors and no air supply. Use it between two rooms of the same or similar cleanliness, for example between two Grade C rooms.

Dynamic pass box

Adds a fan and HEPA filter that flush the chamber with clean air before the inner door opens. Use it when materials move from a less-clean to a cleaner area, for example from an unclassified corridor into a Grade C room.

Features worth specifying

  • Electromagnetic interlock so both doors can never open together
  • UV lamp with hour meter, and a cycle timer
  • Differential pressure gauge (dynamic models)
  • SS 304 inside and out (SS 316 for corrosive materials), with radiused internal corners
  • Size matched to your largest container or trolley

Design

Softwall, hardwall or modular: choosing your cleanroom type

Not every clean area needs a full construction project. The right type depends on the process, the class required and how permanent the space must be.

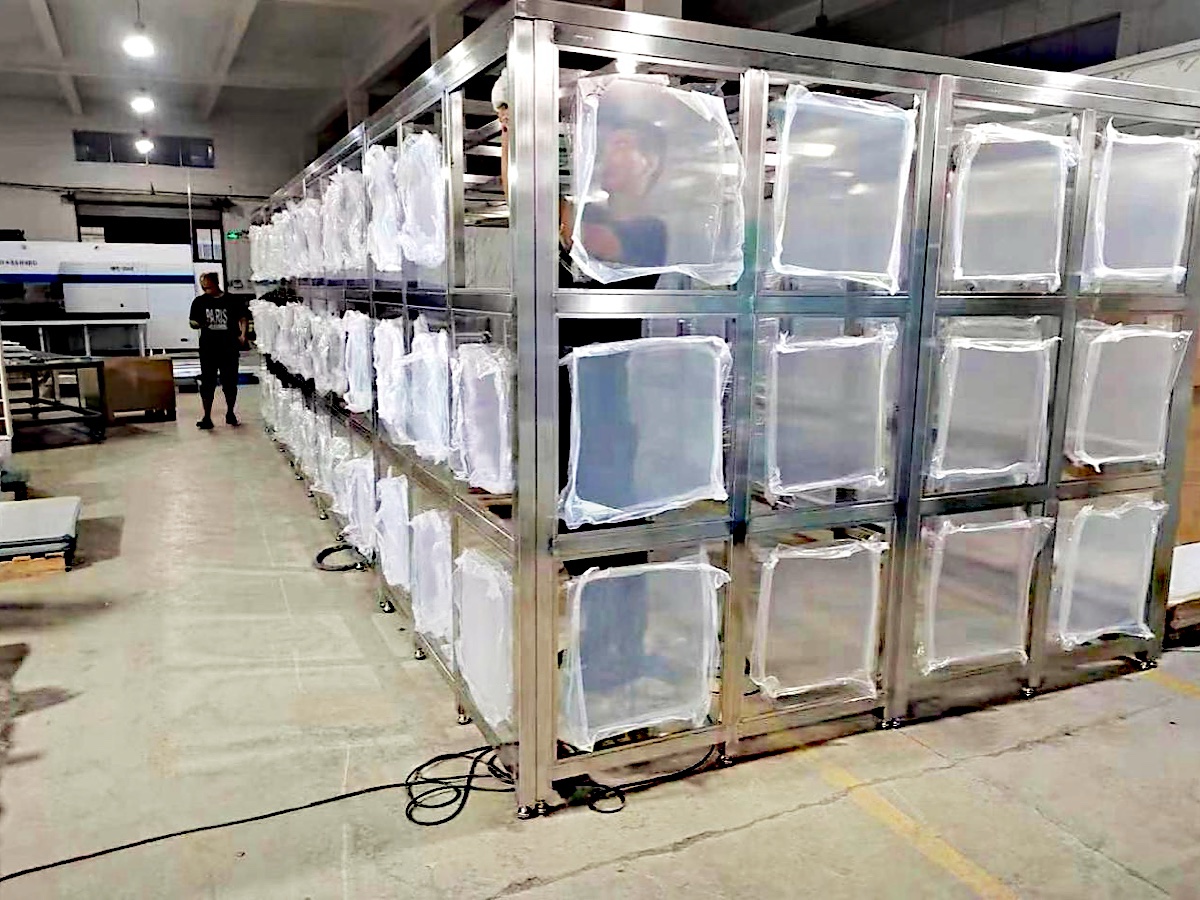
Softwall cleanrooms and clean-air tents

An aluminium or stainless frame with clear PVC curtains and fan filter units in the ceiling. They create a local ISO 5–8 zone over a filling line, assembly bench or sampling point inside an existing room.

  • Fast to install, with no civil work
  • Easy to extend, relocate or remove
  • Lower cost, but less control over pressure and temperature

Rigid-wall modular cleanrooms

Rigid acrylic or panel walls on a frame give better pressure control while remaining relocatable. They're a good middle ground for laboratories and electronics.

Modular panel cleanrooms

Insulated sandwich panels, walk-on ceilings, flush doors and a dedicated HVAC system. This is the standard for regulated pharmaceutical and healthcare facilities, where pressure cascades, temperature and humidity must be controlled and validated.

Not sure which suits you? Send us a photo of the area and a short description of the process.

Validation

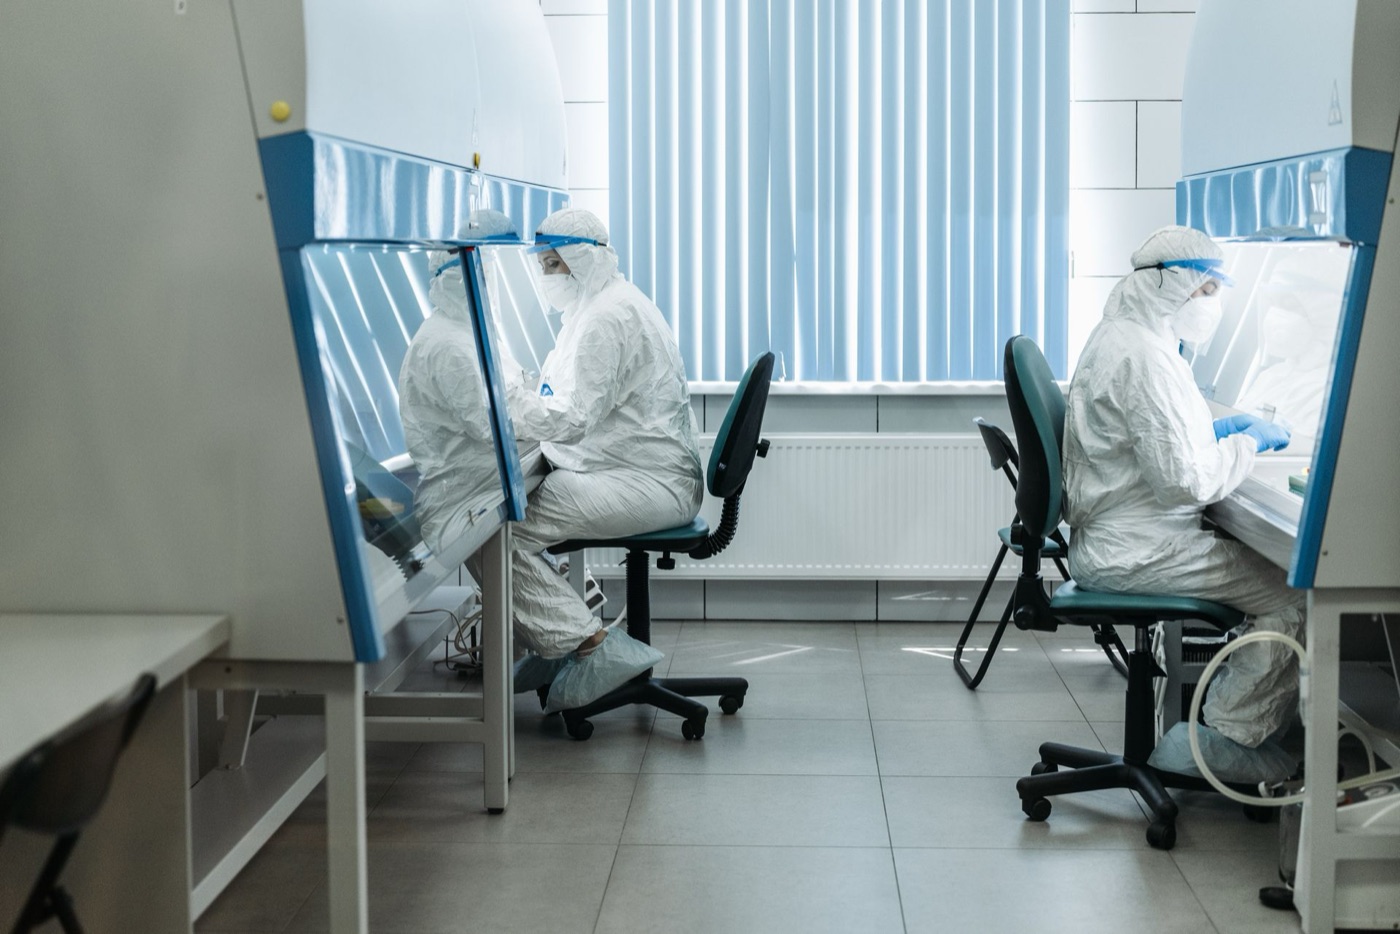
What happens during cleanroom validation

Validation provides documented proof that a cleanroom performs as designed. Regulators and customer auditors expect current reports for every classified area.

The core tests

  • HEPA filter integrity (PAO / DOP): an aerosol challenge scanned across each filter to find leaks.
  • Airflow velocity and air changes: confirms the design air volume reaches each room.
  • Differential pressure: confirms the cascade between rooms so air flows from clean to less clean.
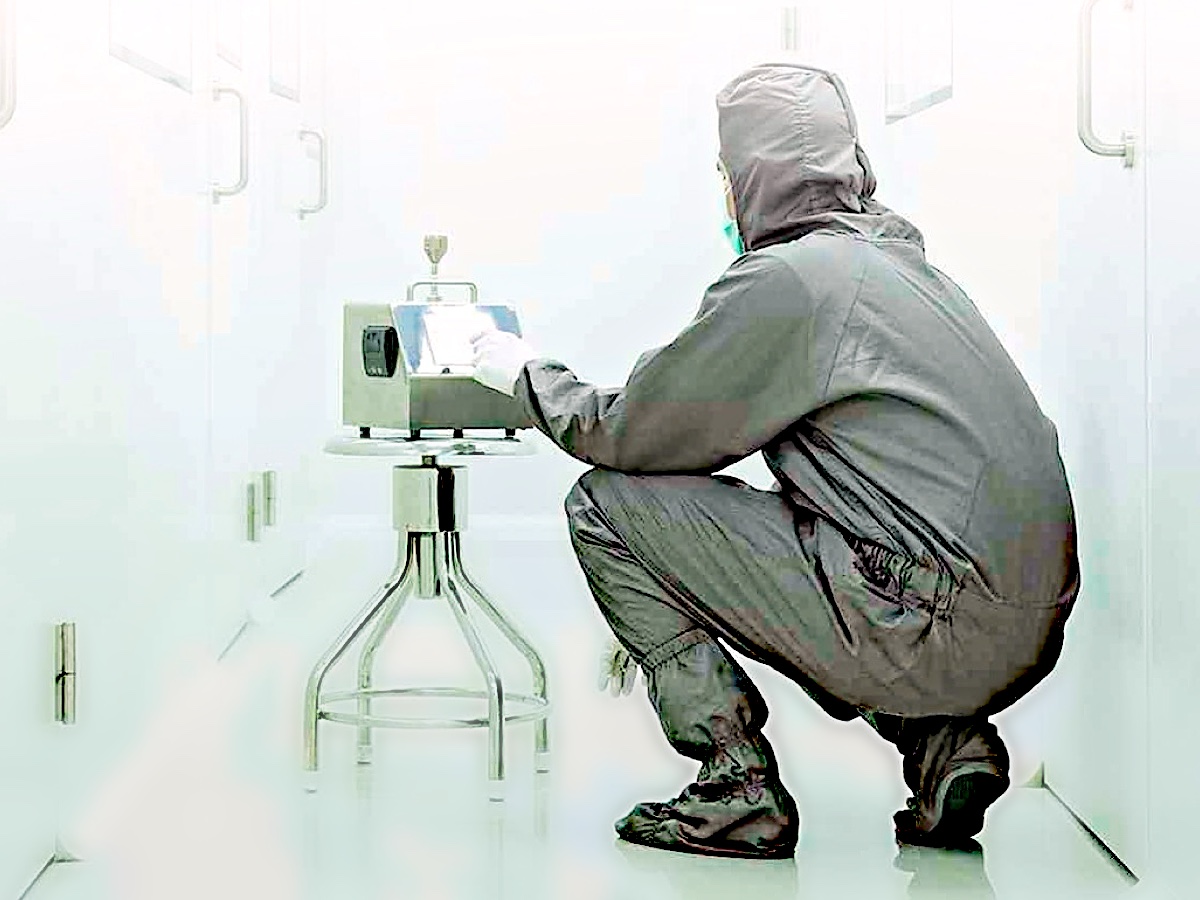
  • Non-viable particle count: classifies the room to ISO 14644-1 at rest and in operation.
  • Recovery test: measures how quickly the room cleans itself after a particle challenge.
  • Airflow visualisation (smoke study): video evidence that air flows as intended around critical zones.

How often?

Most GMP facilities requalify particle counts and pressure differentials every 6 to 12 months, and HEPA integrity at least annually, as well as after any major change or filter replacement. Your own SOPs and risk assessment set the final frequency.

Our validation team prepares the protocols, performs the tests with calibrated instruments, and issues audit-ready reports.

Laboratories

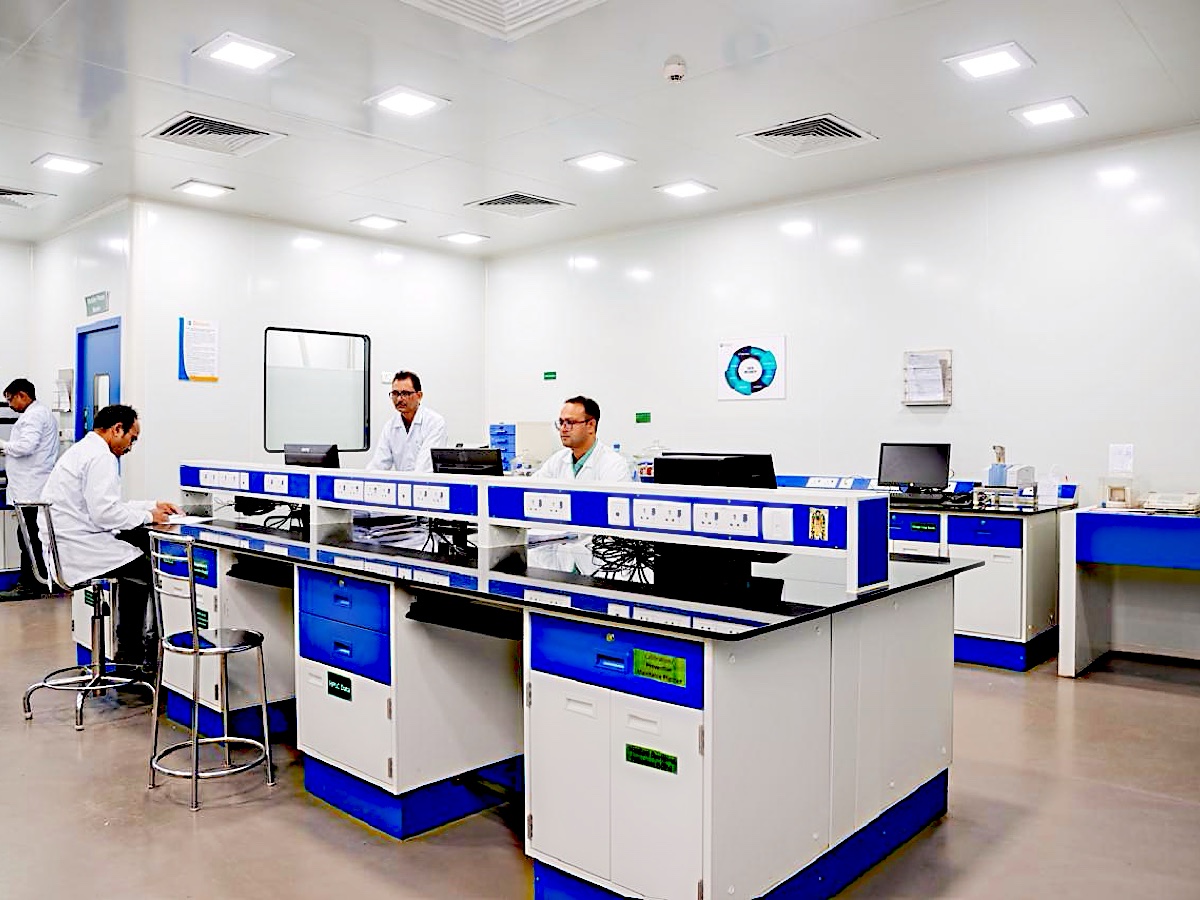
Planning a QC laboratory that works for decades

A well-planned laboratory saves analysts thousands of steps a year and adapts as methods and instruments change.

Start with the workflow

  • Group instruments by test flow: sample receipt, preparation, analysis, reporting.
  • Keep wet chemistry, instrument rooms and microbiology separate.
  • Allow 1.5 m clear aisles between facing benches, and more where trolleys pass.

Choose the right worktop

  • Epoxy resin: excellent chemical resistance for wet chemistry.
  • Granite: heavy and stable, ideal for balances and instruments.
  • Stainless steel: for microbiology and areas cleaned with strong disinfectants.
  • FRP: moulded tops with raised edges for spills and acids.

Plan services and safety early

Route gas, power, data and water through service spines so benches can be rearranged later. Position fume hoods away from doors and supply diffusers, and connect them to correctly sized exhaust or scrubbers.

Planning a new facility or an upgrade?

Share your layout or URS and our engineers will come back with a concept and budget within 2–3 working days.

Chat with us

Key features